
A free browser tool measures your floor-plan PDF without uploading the house plans
Calibration turns a drawing into quantities while keeping sensitive documents on your machine.
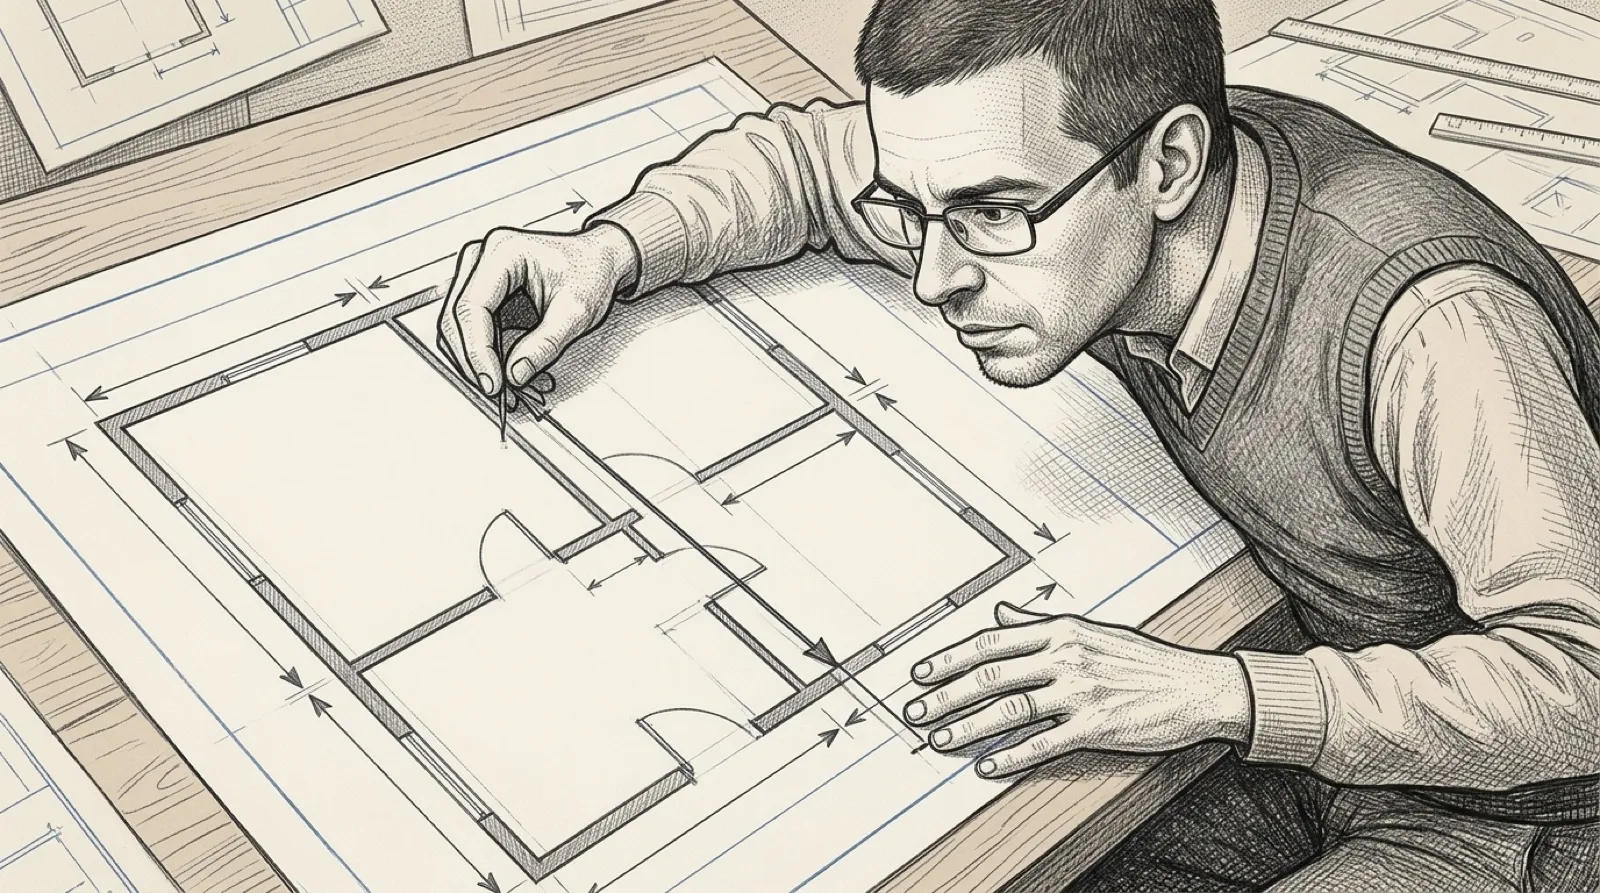
A flooring quote is easier to question when the room on the plan turns into an area you can check. PDF Measure does that in a browser, taking a known dimension and using it to scale measurements across the drawing. The tape measure has acquired a PDF attachment without acquiring a subscription.
The maker’s site describes lengths, areas, perimeters, angles and item counts, with annotated PDF and CSV exports. Charmillon LLC says the drawing stays on the device and there is no account, trial or watermark. Those are the maker’s claims about the tool, rather than an independent inspection of its network behavior.
The scale is the essential first step. A drawing can carry a printed ratio and still have been resized during export. Calibrating against a known dimension gives the measurement tool a reference tied to the actual PDF. Otherwise an impressively precise area can be precisely based on the wrong size (lovely decimal places, though).
Begin with the longest reliable dimension on the sheet, then measure a second labeled span to see whether the setup agrees. A short reference makes a small clicking error proportionally larger. That is a more useful first check than tracing every room and discovering at the end that the scale was off from the start.
The ability to export the marks matters as much as the final number. Two people can disagree about square footage because they traced different boundaries rather than because one multiplied badly. A drawing showing the selected edges makes that disagreement visible, which beats trading increasingly confident totals over the phone.
A plan also describes an intended space, not necessarily the building as it stands. Use the calculation to prepare questions and compare quantities, then check physical dimensions before committing money or making cuts. A browser can’t notice that a wall moved after the drawing was issued unless somebody supplies a revised drawing. Buildings are terrible at updating their paperwork.
The site distinguishes keeping drawings local from collecting anonymous feature-use events. That’s a more useful privacy description than treating any browser app as either completely offline or automatically uploading everything. Read the current policy for a sensitive plan and use the file-handling behavior that meets the owner’s requirements.
The tool reduces the setup between “I have this drawing” and “I can explain this quantity.” The remaining uncertainty is whatever the plan, calibration and clicks can’t tell you about the real room.
Measure twice. Export once.